Managing Grade & Monsoon Runoff
Retaining walls in the West Valley have to do two jobs at once: hold back soil on a graded lot and manage where monsoon runoff goes when it hits hard, all at once, a few times a year. A wall that isn't backfilled and drained correctly will eventually lean, crack, or push water somewhere you don't want it — usually toward a foundation.
We build with proper base compaction, gravel backfill, and drainage piping behind every wall, regardless of the finish material you choose. The visible face is the easy part — what happens behind it is what actually determines whether a wall lasts.
Wall Types We Build

Common Reasons Homeowners Call Us
Block Wall Repair
"Block wall" and "retaining wall" aren't always the same thing — a lot of Goodyear homes have perimeter CMU block walls along the property line that aren't holding back a slope at all, just marking a boundary, and those develop their own problems over time: cracked or spalling stucco finish, a leaning section, a damaged cap, or cracks running through the block itself from ground settling. We repair both types. For a straightforward crack or a damaged cap, that's often a localized fix. For a wall that's visibly leaning or has cracks running at an angle through multiple courses of block, that's usually a sign of a foundation or drainage issue underneath, and we'll assess whether a section needs to come down and get rebuilt properly rather than patched.
What Actually Makes a Wall Fail
Almost every failing retaining wall we get called out to has the same root cause: water pressure building up behind it faster than it can drain away. Soil holds a lot of water after a monsoon storm, and that saturated soil is significantly heavier and pushes harder against a wall than dry soil does. A wall built without gravel backfill, drainage piping, and weep holes is essentially waiting for the next big storm to reveal the problem.
The other common failure mode is inadequate base preparation. A wall's footing needs to be excavated below the frost line — less of a concern in Arizona than in colder climates, but the base still needs to sit on properly compacted, load-bearing soil rather than loose fill. Skipping this step is invisible on install day and shows up as a leaning or heaving wall a year or two later.
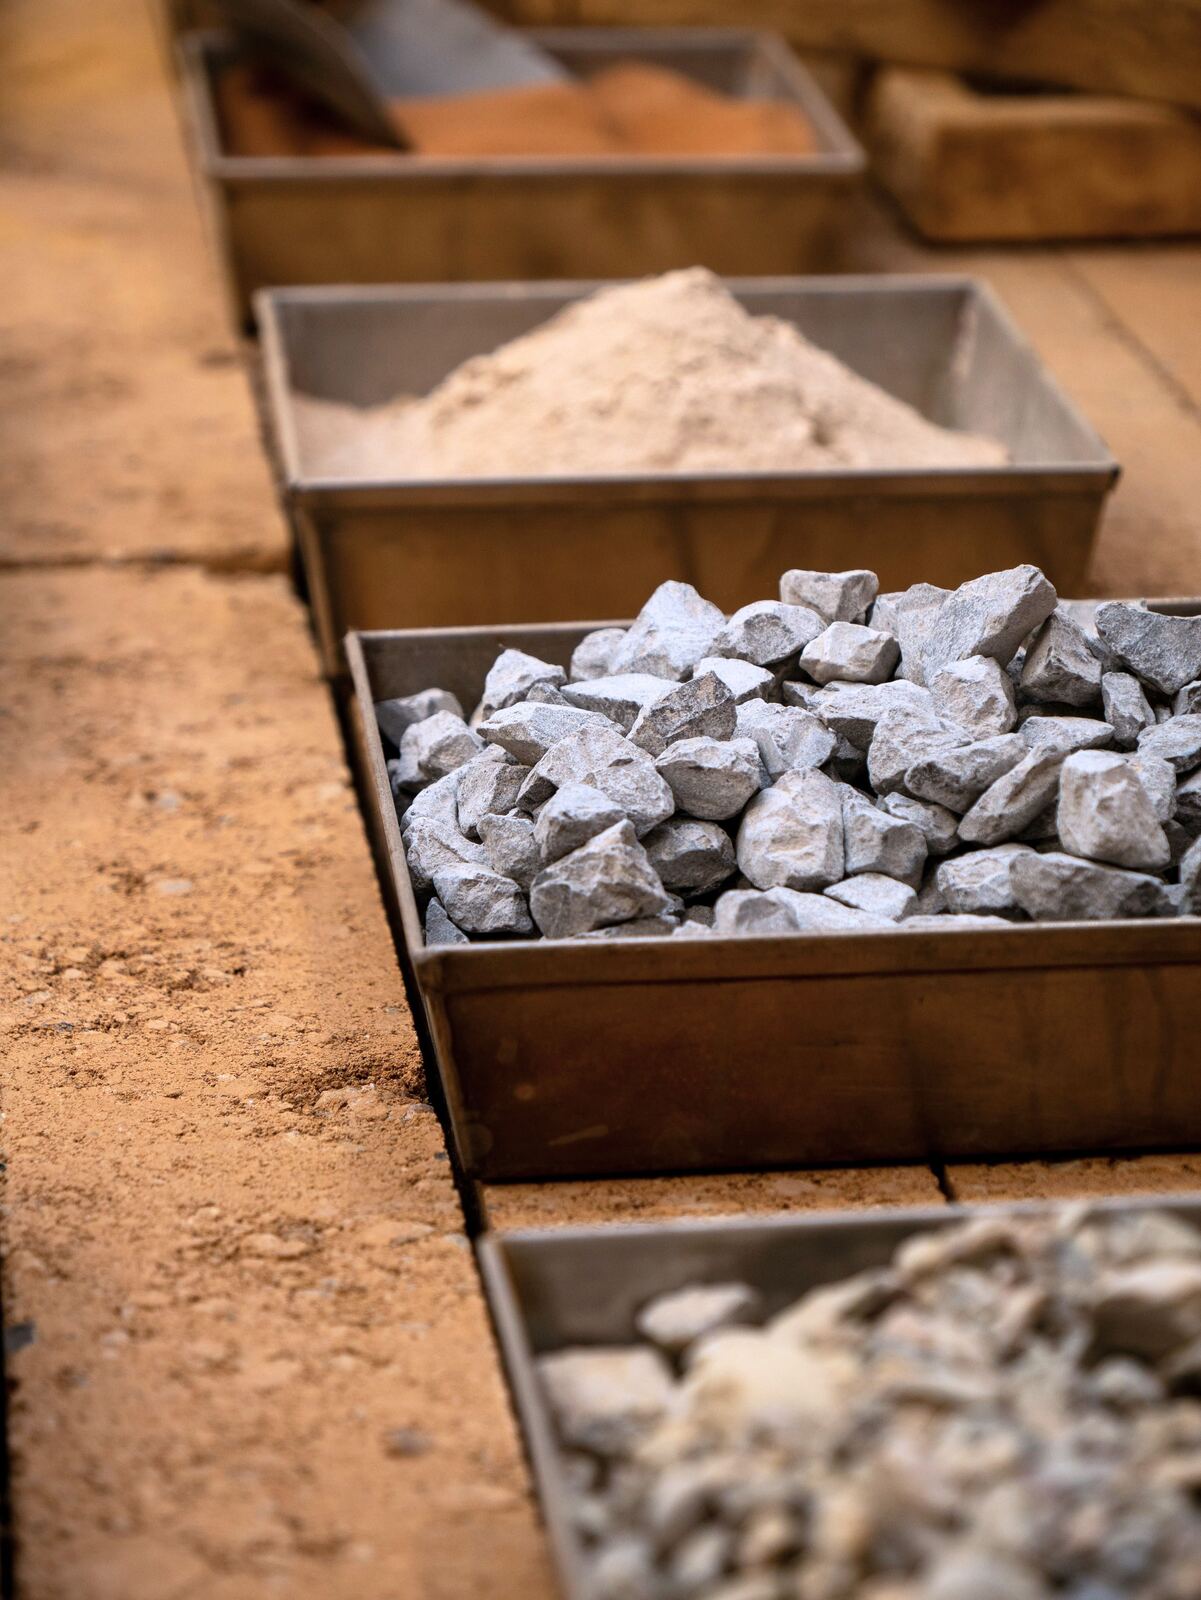
We address both from the start: compacted gravel base, geogrid reinforcement for taller walls, perforated drain pipe daylighted to a safe discharge point, and free-draining gravel backfill behind the wall face. It's more work up front than stacking blocks against undisturbed soil, but it's the difference between a wall that lasts twenty years and one that needs to be rebuilt in five.
Comparing Wall Materials
Segmental (interlocking) block is the most common choice for standard retaining walls — cost-effective, widely available in a range of colors and textures, and straightforward to install correctly with proper backfill.
Natural stone veneer gives a more custom, upscale look and is popular for walls that double as a visible design feature rather than a purely functional one — entry walls, seat walls, and anything visible from the street or a main living area.
Poured concrete is the strongest option for very tall or heavily loaded walls, though it comes with a higher cost and longer install timeline, and generally makes sense only for walls that exceed what segmental block can handle.
Engineering & Height Thresholds
Wall height changes what's required, both structurally and from a permitting standpoint. Shorter walls — typically under 4 feet of exposed height — can often be built without a stamped engineering plan, though a permit is still required in Goodyear regardless of height. Taller walls generally need geogrid reinforcement (a synthetic mesh layered into the backfill to add tensile strength) and, for heights over 4 feet, an engineer-stamped design. We handle that documentation as part of the project, so you don't have to track down an engineer separately.
Get a Wall Built to Actually Hold
Free on-site evaluation and itemized quote.